Fire Safety System for Office in Hyderabad: What Compliance Actually Requires

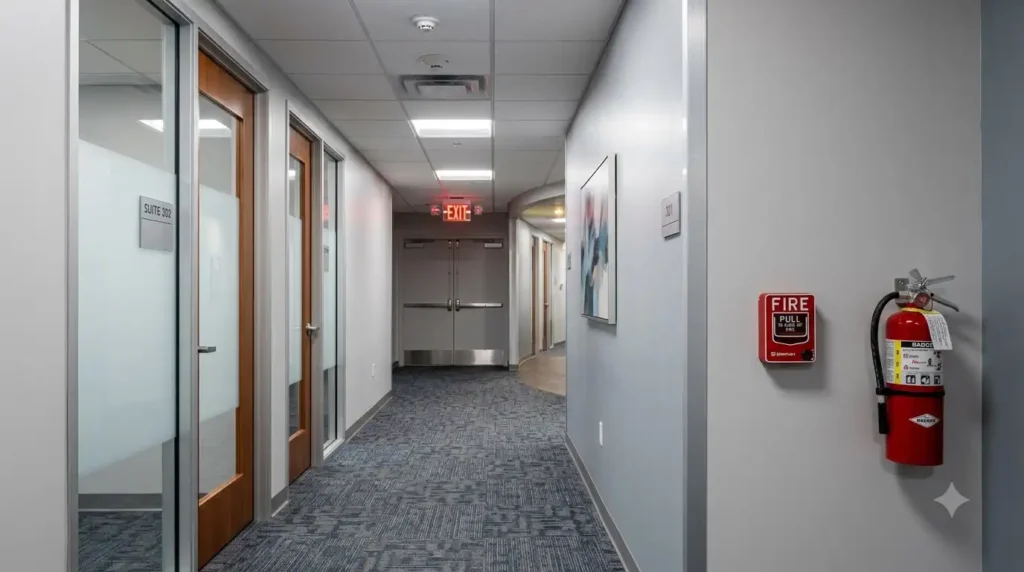
Fire safety system for office in Hyderabad commercial building fire alarm panel and evacuation signage

Most office administrators only think seriously about fire safety twice — when the building is being fitted out, and when a compliance audit is looming. Neither is the ideal time to figure out what a proper fire safety system for office in Hyderabad actually needs, because by then either the budget is set or the deadline is close enough that shortcuts start looking tempting.

This guide is written for facility managers, office administrators, and commercial building owners who need to plan or upgrade fire safety compliance — covering what a complete system includes, what Telangana’s regulatory requirements typically expect, and where offices commonly fall short during an audit.

Why Office Fire Safety Isn't the Same as Industrial Fire Safety

Industrial facilities deal with process hazards — flammable materials, high-heat equipment, chemical storage. Offices deal with a different risk profile: high occupant density, electrical load from IT infrastructure, and evacuation logistics across multiple floors. A fire safety system for office in Hyderabad needs to prioritize early detection and fast, orderly evacuation over the heavy suppression infrastructure an industrial plant requires.

This distinction matters when you’re evaluating a vendor’s proposal. A system designed primarily around industrial suppression needs may be overbuilt and unnecessarily expensive for a straightforward office fit-out, while a system designed too lightly can leave real gaps in detection coverage or evacuation planning.

What a Complete Office Fire Safety System Includes

Detection

Smoke and heat detectors placed according to floor layout and occupancy density, connected to a central fire alarm control panel that coordinates the entire system. Server rooms and electrical rooms typically need more sensitive detection given the fire risk from equipment overheating.

Notification

Audible and visual alarms throughout the office, loud and distinct enough to be heard over normal workplace noise, with visual notification in areas where hearing-impaired occupants may be present.

Manual Activation

Pull stations positioned at exits and along evacuation routes, giving occupants a direct way to trigger the alarm if they spot a fire before automated detection does.

Suppression

Fire extinguishers appropriate to the fire classes likely in an office environment — electrical, paper, and general combustibles — along with sprinkler systems where required by building code or insurance requirements.

Evacuation Infrastructure

Clearly marked exit routes, illuminated exit signage with battery backup, and an evacuation plan posted on each floor that reflects the actual current layout, not an outdated diagram from the original building handover.

Fire Pump and Water Supply

Larger commercial buildings often need a dedicated fire pump system to maintain water pressure for sprinklers and hose reels during an emergency, particularly in high-rise office towers where gravity-fed pressure alone isn’t sufficient.

Fire Safety Compliance Requirements for Hyderabad Offices

Commercial office buildings in Hyderabad and Telangana generally need to secure a Fire No Objection Certificate (Fire NOC) before occupancy, and maintain compliance through periodic renewal. This typically requires:
  • A fire safety system installed according to National Building Code fire safety provisions
  • Documented fire alarm and detection system testing
  • Adequate fire extinguisher coverage with current inspection tags
  • Clear evacuation routes and signage meeting occupancy load requirements
  • Fire pump and water storage capacity where applicable to the building’s size and height
Requirements can vary based on building height, occupancy classification, and whether the office is in a standalone building or part of a larger commercial complex. Confirming current requirements with local fire department authorities before finalizing your system design avoids costly rework later.

How to Plan a Fire Safety System for a New Office Fit-Out

Start with an Occupancy and Layout Assessment

Detector placement, alarm coverage, and evacuation route planning all depend on how many people occupy the space and how the floor is laid out. A generic system designed without this assessment tends to either underperform or cost more than necessary.

Get the Fire Safety Design Reviewed Before Interior Work Begins

Retrofitting detection and alarm wiring after ceilings and walls are finished costs significantly more than integrating it during the fit-out phase. Loop in your fire safety provider at the design stage, not after construction is underway.

Budget for Both Installation and Ongoing Testing

A system that passes inspection once but never gets tested again degrades in reliability. Build a maintenance and testing contract into your initial budget rather than treating it as a future decision.

Coordinate with Your Building's Existing Infrastructure

If you’re leasing space in a larger commercial building, confirm what fire safety infrastructure the building already provides versus what your specific office space needs to add. Overlap here wastes budget; gaps here create compliance risk.

Common Mistakes Offices Make with Fire Safety

  1. Treating the Fire NOC as a one-time hurdle — compliance requires ongoing testing and renewal, not just initial certification.
  2. Underestimating detector placement in server and electrical rooms — these areas carry disproportionate fire risk relative to open office space.
  3. Posting outdated evacuation plans — a diagram that doesn’t reflect current furniture layout or exit availability creates confusion during an actual emergency.
  4. Skipping staff fire safety training — a well-designed system underperforms if occupants don’t know evacuation routes or how to respond to an alarm.
  5. Choosing the cheapest vendor without checking compliance documentation — a system that technically detects smoke but doesn’t meet code requirements creates liability, not protection.

Expert Tips for Facility Managers

  • Request a written zone map and testing schedule from your fire safety provider, not just an installation invoice.
  • Run at least one evacuation drill annually so staff are familiar with the actual process, not just the posted diagram.
  • Keep fire NOC renewal dates on a compliance calendar well ahead of expiry — last-minute renewals often surface gaps that take time to fix.
  • Confirm who’s responsible for extinguisher inspection tags and battery backup testing — assign it explicitly rather than assuming it happens automatically.
  • If your office is in a multi-tenant building, clarify in writing which fire safety systems are shared building infrastructure versus your specific responsibility.

Why Choose SM Electricals

SM Electricals designs and manufactures Fire Fighting Panels that coordinate detection, alarm activation, and fire pump control for commercial and industrial facilities across Hyderabad and Andhra Pradesh. Based in Jeedimetla under CEO Mr. Saisudha Pamidimarri, the team configures panels around the actual occupancy and layout of each building rather than applying a fixed template, and supports installation, commissioning, and ongoing testing after the system is live. For offices planning a new fit-out or upgrading an existing fire safety system ahead of Fire NOC renewal, a proper site assessment identifies exactly what your specific occupancy and layout require. You can review the complete service range or see past installations in the gallery before requesting a consultation.

Latest Trends in Office Fire Safety Systems

  • Addressable detection becoming standard in multi-floor office buildings, allowing facility teams to pinpoint the exact triggering device instantly
  • Remote monitoring, letting facility managers check panel and system status without a physical walkthrough
  • Integration with building access control, so fire alarm activation can automatically unlock secured exit doors
  • Digital compliance record-keeping, replacing paper inspection tags and logs with systems auditors can review more efficiently
  • Tighter enforcement around Fire NOC renewal, with more buildings facing stricter documentation checks than in previous years

Questions

Requirements generally include a compliant fire detection and alarm system, adequate extinguisher coverage, clear evacuation signage, and fire pump capacity where applicable, though specifics depend on building height and occupancy classification.
Office systems prioritize detection and evacuation given high occupant density, while industrial systems typically need heavier suppression infrastructure for process-related fire hazards.
Quarterly functional testing is a reasonable minimum, alongside annual evacuation drills and regular extinguisher inspection checks.
Smaller standalone offices may not require a dedicated fire pump, but larger buildings or high-rise commercial towers typically do to maintain adequate water pressure during an emergency.
Ideally before interior construction begins, since retrofitting detection wiring after walls and ceilings are finished costs significantly more.
A lapsed Fire NOC can create compliance and liability issues, and renewal often requires re-inspection, so tracking renewal dates well ahead of expiry avoids last-minute complications.
Responsibility typically splits between building management for shared infrastructure and individual tenants for space-specific systems — confirming this division in writing avoids gaps.
Yes, SM Electricals supports fire safety system design and installation for new fit-outs as well as upgrades to existing office and commercial buildings.

Conclusion

A fire safety system for office in Hyderabad works only if it’s planned around actual occupancy, tested consistently, and kept compliant through renewal — not installed once and forgotten until the next audit. Treat it as an ongoing operational responsibility rather than a fit-out checkbox, and both compliance and occupant safety follow naturally.

Call-To-Action

Planning a new office fit-out or due for Fire NOC renewal? Get in touch with SM Electricals for a site assessment, or explore the Fire Fighting Panel range and more engineering guides on the blog.
Call Now Button