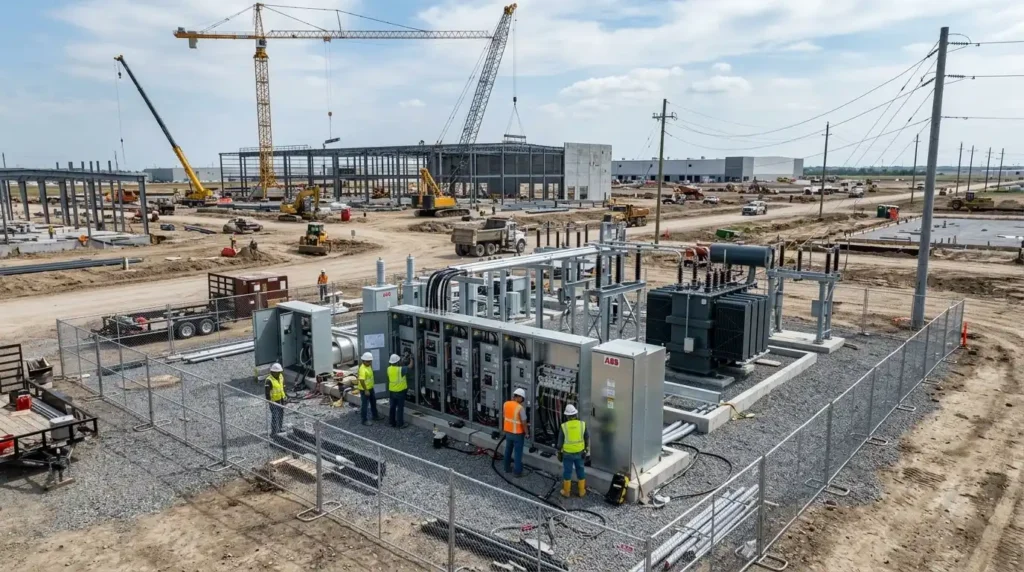
Electrical Infrastructure Solutions in Hyderabad for New Developments

Electrical Infrastructure Solutions in Hyderabad substation and distribution panel installation for industrial park

Getting electrical infrastructure wrong at the planning stage of a new development is expensive in a way that’s hard to reverse later. A substation sized for today’s tenant mix, distribution routing that doesn’t leave room for phase two, or a design that ignores how quickly Hyderabad’s industrial parks and commercial corridors fill up — any of these turns into a costly retrofit once the development is occupied and operating.

This guide is for infrastructure developers, EPC contractors, and industrial park operators planning electrical systems from the ground up. It covers how Electrical Infrastructure Solutions in Hyderabad should be scoped at the planning stage, what greenfield projects commonly get wrong, and how to build in the flexibility a growing development actually needs.

What Electrical Infrastructure Means at the Development Stage

Infrastructure planning is a different scope than servicing an existing facility. It involves designing the electrical backbone before tenants, machinery, or final load requirements are even fully known — which means the design has to account for reasonable growth and flexibility, not just the specifications in hand on day one.

A complete electrical infrastructure scope for a new development typically includes:

  • HT and LT distribution network design, routing power from the incoming supply point across the site
  • Substation planning and sizing, based on projected load across all phases of development
  • Primary and secondary distribution panels, including PCC Panels at major distribution points
  • Power quality infrastructure, including APFC Panels to manage power factor across the development
  • Backup power infrastructure, with ATS and AMF Panels for critical loads
  • Metering and sub-metering strategy, particularly relevant for multi-tenant developments billing individual occupants

Why Greenfield Planning Requires a Different Approach

Load Data Doesn't Fully Exist Yet

Unlike a facility upgrade, where actual load data is measurable, greenfield infrastructure has to be designed against projected load — based on planned occupancy, tenant mix, and industry type. Getting this projection wrong in either direction creates real cost: undersized infrastructure forces expensive expansion later, while oversized infrastructure ties up capital in capacity that sits unused for years.

Phasing Changes the Design Math

Most industrial parks and commercial developments in Hyderabad don’t fill up all at once. Infrastructure needs to support Phase 1 occupancy economically while leaving a clear, cost-effective path to add capacity for Phase 2 and beyond, rather than requiring a full redesign each time occupancy grows.

Multiple Stakeholders Complicate Coordination

Developers, EPC contractors, individual tenant electrical contractors, and the local power distribution utility all need to coordinate on an infrastructure project in a way that a single-facility upgrade never requires. Miscommunication here shows up later as incompatible interfaces between the shared infrastructure and individual tenant systems.

Planning Considerations for Industrial Parks and Multi-Tenant Developments

Substation Sizing and Placement

Substation capacity needs to reflect not just current committed tenants but a realistic growth projection for the full development timeline. Placement matters too — positioning that minimizes distribution losses across the site while leaving room for future expansion pays off over the life of the project.

Distribution Backbone Design

The primary distribution network should be designed with enough redundancy that a single fault doesn’t take down power across the entire development. This matters most for industrial parks hosting continuous-process tenants who can’t tolerate extended outages.

Metering Strategy for Multi-Tenant Sites

Developments billing individual tenants for power consumption need a sub-metering strategy built into the infrastructure design from the start. Retrofitting accurate sub-metering after tenants are operating is disruptive and often less accurate than infrastructure designed for it upfront.

Common Infrastructure vs. Tenant-Specific Systems

Draw a clear line during planning between what the developer’s infrastructure provides — typically up to the tenant’s incoming supply point — and what falls under each tenant’s own electrical control panels and internal distribution. Ambiguity here creates disputes once tenants start their own fit-outs.

Planning Considerations for Commercial and Institutional Developments

Load Diversity Across Building Uses

Mixed-use developments combining office, retail, and common infrastructure need load calculations that account for how differently each space type draws power, rather than a flat per-square-foot estimate applied uniformly.

Backup Power for Critical Systems

Elevators, fire safety systems, emergency lighting, and select tenant loads typically need automatic backup power coverage, which should be planned into the infrastructure design rather than added as an afterthought once occupancy begins.

Compliance and Utility Coordination

Commercial developments need to coordinate infrastructure design with local utility connection requirements and building code compliance from the earliest planning stage, since retrofitting for a compliance gap discovered late in construction is far costlier than designing around it from day one.

What to Look for in an Infrastructure Solutions Partner

  1. Experience with phased projects — ask specifically how they’ve handled infrastructure that needs to scale across multiple development phases, not just single-building projects.
  2. Willingness to work from projected, not just actual, load data — greenfield planning requires comfort with reasonable projection and risk assessment.
  3. Coordination capability across stakeholders — a partner who can work directly with utility providers, EPC contractors, and individual tenant contractors reduces friction significantly.
  4. Clear documentation of the demarcation point — where developer-provided infrastructure ends and tenant responsibility begins should be spelled out precisely in the design documentation.
  5. A track record you can verify on comparable developments — ask for references specifically from industrial park or multi-tenant commercial projects, not single-facility work.

Common Mistakes in Infrastructure Planning

  1. Designing only for Phase 1 occupancy — without a clear expansion path, Phase 2 often requires disruptive rework of shared infrastructure.
  2. Underestimating substation capacity — conservative load projections that don’t account for realistic tenant mix growth lead to capacity shortfalls within a few years.
  3. Leaving the demarcation point ambiguous — vague boundaries between developer infrastructure and tenant systems create disputes during fit-out.
  4. Skipping sub-metering planning — retrofitting accurate tenant billing infrastructure after occupancy is expensive and disruptive.
  5. Treating utility coordination as a late-stage task — early engagement with the local distribution utility avoids delays that can push back an entire project timeline.

Benefits of Getting Infrastructure Planning Right

  • Lower long-term capital cost by avoiding disruptive mid-project redesigns
  • Faster tenant onboarding, since infrastructure is already sized for growth
  • Reduced dispute risk between developer and tenant electrical scope
  • Better power reliability across the development, supporting tenant retention
  • A cleaner compliance record with utility and regulatory stakeholders

Why Choose SM Electricals

SM Electricals supports Electrical Infrastructure Solutions in Hyderabad for developers and EPC contractors planning industrial parks and commercial developments from the ground up — designing distribution backbones, substation-linked panels, and power quality infrastructure that scale across development phases rather than requiring rework as occupancy grows. Based in Jeedimetla under CEO Mr. Saisudha Pamidimarri, the team has delivered PCC, MCC, APFC, ATS, and AMF panel infrastructure for projects across Hyderabad, Telangana, and Andhra Pradesh.

For developers currently in the planning stage, working with an infrastructure partner who understands phased buildout and multi-stakeholder coordination early prevents the costly redesigns that come from underestimating growth. Review the full service range or see completed infrastructure projects in the gallery before your next planning meeting.

Latest Trends in Electrical Infrastructure Planning

  • Modular substation design, allowing capacity to be added in defined increments as occupancy grows rather than requiring a full rebuild
  • Digital twin infrastructure modeling, helping developers simulate load growth scenarios before committing to a final design
  • Smart sub-metering, giving multi-tenant developments granular, remotely accessible consumption data
  • Renewable integration planning, with more developments designing rooftop solar and battery storage capacity into infrastructure from the outset
  • Earlier utility engagement, as developers increasingly involve the distribution utility during design rather than after construction begins

Questions

It typically covers HT/LT distribution design, substation sizing, primary distribution panels, power quality infrastructure, backup power planning, and a metering strategy for multi-tenant sites.
Planning relies on projected load based on planned occupancy and industry type, with a reasonable growth margin built in rather than sizing exactly to day-one requirements.
Developer infrastructure typically covers distribution up to each tenant's incoming supply point, while tenant-specific control panels and internal distribution fall under the tenant's own scope.
Design should support current occupancy economically while leaving a clear, cost-effective path to add capacity for future phases without a full redesign.
Yes, retrofitting accurate sub-metering after tenants are operating is significantly more disruptive and often less accurate than designing for it during initial infrastructure planning.
As early as possible in the planning stage, ideally before finalizing site layout, since infrastructure routing and substation placement affect broader site planning decisions.
Elevators, fire safety systems, and emergency lighting typically need automatic backup coverage designed into the infrastructure from the outset rather than added after occupancy begins.
Yes, SM Electricals coordinates with developers and EPC contractors on distribution and panel infrastructure for industrial parks and commercial developments across the region.

Conclusion

Electrical Infrastructure Solutions in Hyderabad succeed or fail based on decisions made before a single tenant moves in — substation sizing, phasing strategy, and a clear line between shared infrastructure and tenant responsibility. Get these right during planning, and the development scales without the disruptive, expensive redesigns that come from underestimating growth.

Call-To-Action

Planning electrical infrastructure for a new development? Talk to SM Electricals about a phased infrastructure design, or explore the full service range and more engineering guides on the blog.
Call Now Button